Permit record
Confirm the garage and later alterations appear in the available property and permit history.
Service 02 · Conversion
A roof and walls do not automatically make a garage residential-ready. We document the shell, then define the work required to make it safe, dry, comfortable, and ready for the proper permit path.
01 · Existing-condition survey
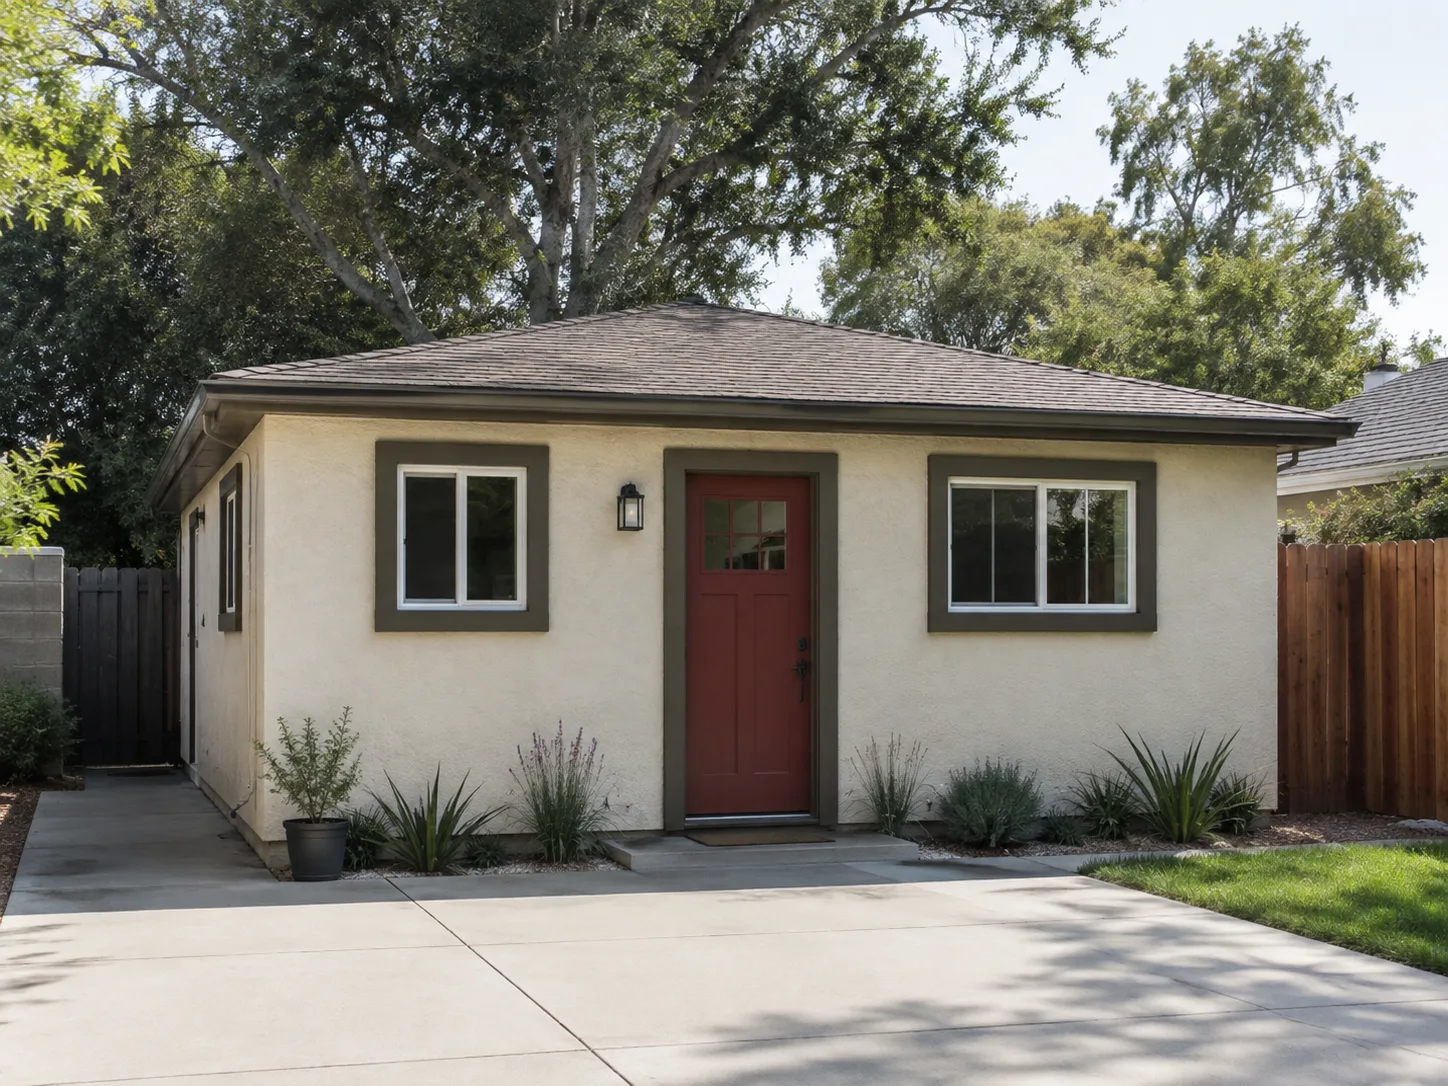
Confirm the garage and later alterations appear in the available property and permit history.
Investigate elevation, condition, vapor and water risks, and how the floor assembly affects headroom.
Review walls, roof, openings, insulation, egress, and separation conditions against the proposed use.
Test plumbing fall, service capacity, ventilation, heating and cooling, and equipment locations.
02 · Conversion scope
A comparable proposal should identify demolition, repair, structure, envelope, windows and doors, mechanical systems, plumbing, electrical work, finishes, utility assumptions, and owner selections. Unknown concealed conditions should be named rather than buried.
03 · City checkpoint
The City’s Building and Safety FAQ says ADU and garage conversions require permits and work cannot start before permit issuance. Verify the current code edition and project-specific submittal requirements directly.
04 · Field sequence
Garage work often begins with selective demolition and confirmation of conditions that drawings cannot fully show. The team may need to address slab elevation, moisture, damaged framing, roof or wall openings, underground plumbing, electrical service, and fire separation before finishes begin.
The owner should know what parking or storage is lost, where materials will be staged, which parts of the property stay accessible, and when water or power may be interrupted. A written sequence makes those effects easier to manage.
Before closeout, the scope should include correction work, testing, fixtures, equipment start-up, exterior patching, cleanup, and the applicable final inspection path. Ask which records and warranties will be handed to the owner.
Before you price it
Describe the existing house, yard access, and intended use. We can point out the records and field conditions that belong in the estimate.